

Listing Courtesy of: MLS PIN / Listed By: Mimi Henning, Barrett Sotheby's International Realty
33 Forest Street 206 Lexington, MA 02421
Active (0 Days)
$1,075,000 (USD)
OPEN HOUSE TIMES
-
OPENThu, Oct 224:30 pm - 6:00 pm
-
OPENFri, Oct 2311:00 am - 12:30 pm
-
OPENSat, Oct 2411:30 am - 1:00 pm
-
OPENSun, Oct 2511:30 am - 1:00 pm
show more
show more
Description
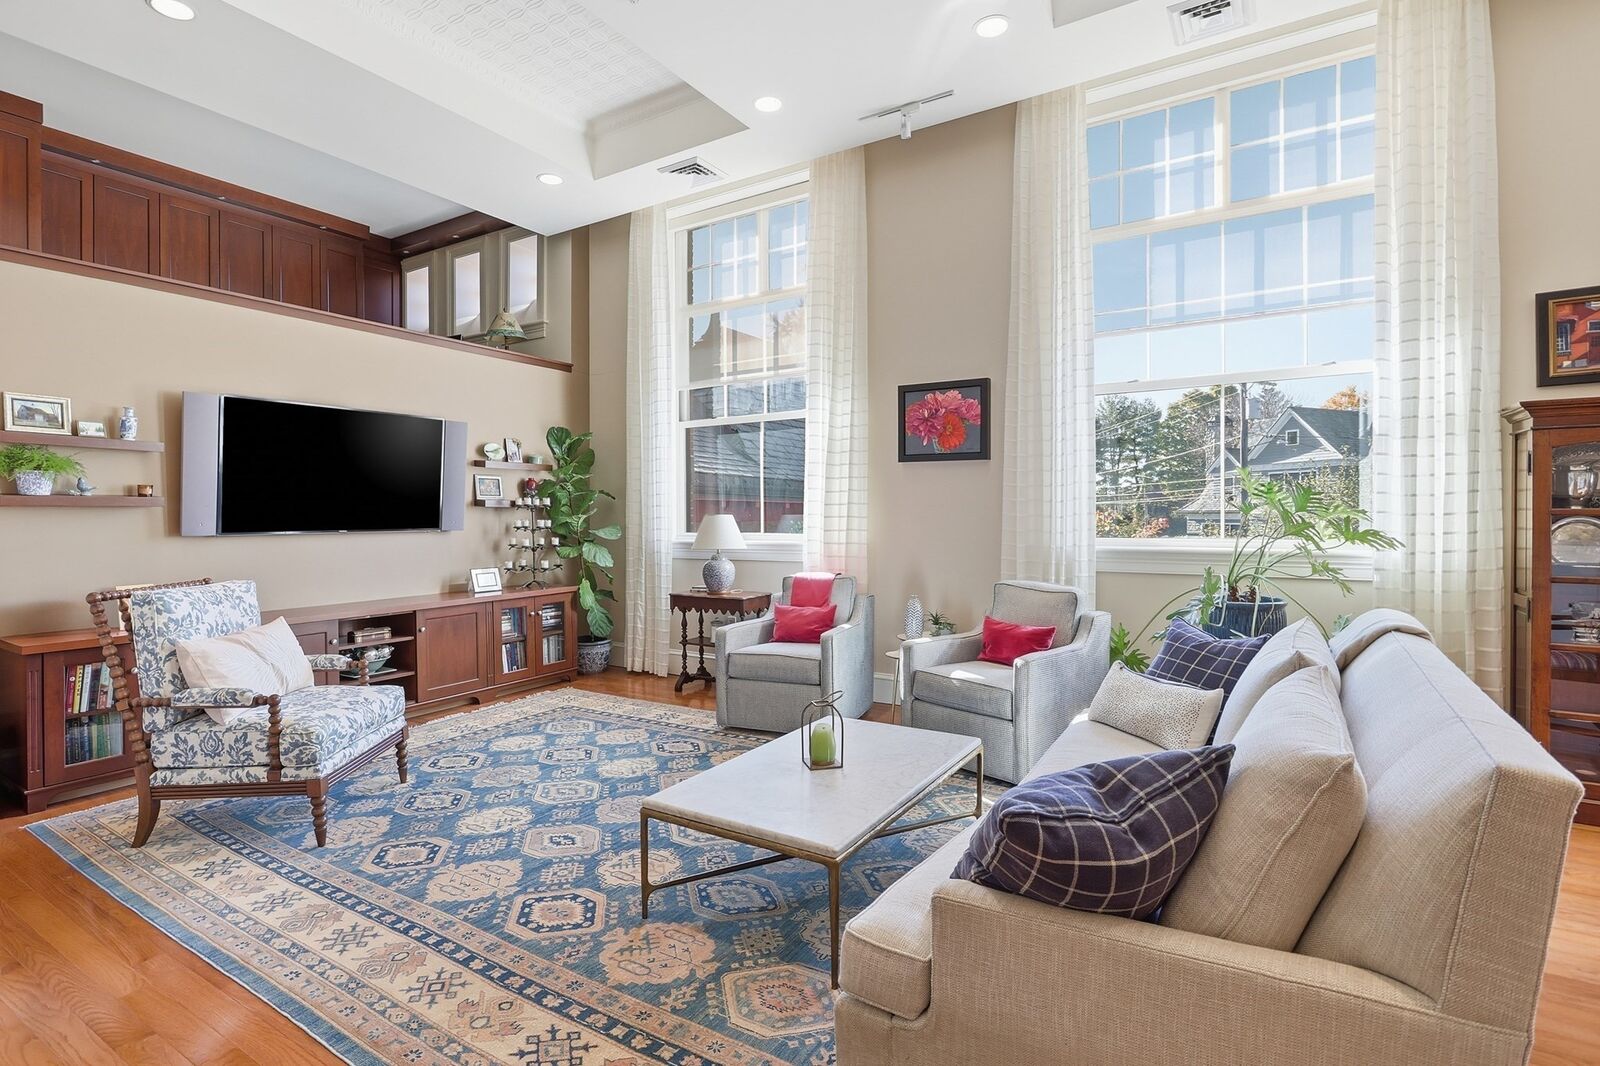
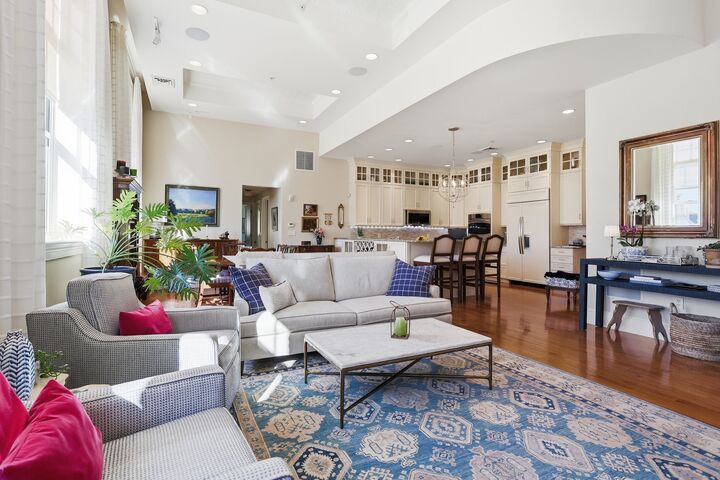
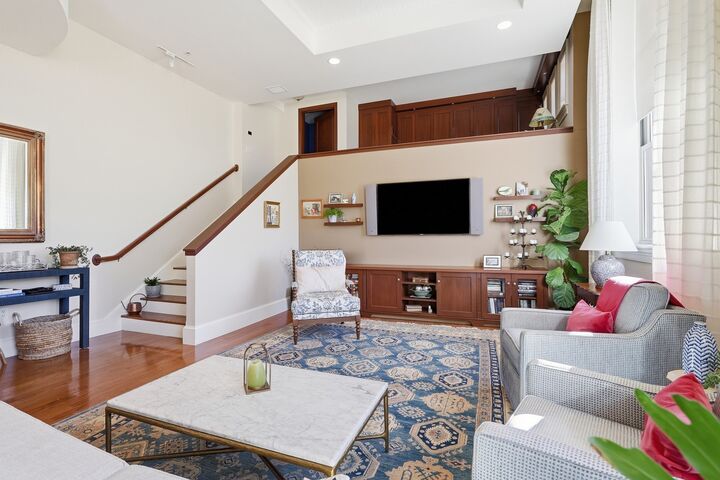
**Historic Character, Sun-Filled Spaces, and a Location You’ll Love!** A rare opportunity to own a distinctive home at the Hancock School Condominiums in the heart of Lexington Center. This inviting second-floor residence showcases dramatic south-facing windows, soaring ceilings, beautiful wood floors, and elegant decorative moldings. The open-concept living and dining areas are ideal for everyday living and entertaining, while the kitchen features a Sub-Zero refrigerator, double ovens, abundant cabinetry, generous counter space, a large pantry, and a breakfast bar for casual dining. This two-bedroom, two-bath home offers a flexible floor plan, including a second bedroom with a built-in Murphy bed, perfect for overnight guests, or even a personal gym, with the high ceilings enhancing the sense of space. A separate loft with built-in cabinetry and a desk provides additional room for working from home, reading, or pursuing hobbies. Automated blinds throughout, additional attic storage and surround sound add to the home's special features. Enjoy Lexington Center's shops, restaurants, and local favorites just a short stroll away, with Lexington High School, Hayden Recreation Centre, and Belfry Hill Park also within walking distance. Recreational amenities are conveniently located just outside your elevator door, and a second parking space is available for a small additional fee. With its unique architectural details, versatile living spaces, and exceptional walkability, this home offers a wonderful opportunity to enjoy all that Lexington has to offer.
MLS #:
73593255
73593255
Taxes
$12,371(2026)
$12,371(2026)
Type
Condo
Condo
Year Built
1891
1891
County
Middlesex County
Middlesex County
Listed By
Mimi Henning, Barrett Sotheby's International Realty
Source
MLS PIN
Last checked Oct 21 2026 at 5:14 PM GMT+0000
MLS PIN
Last checked Oct 21 2026 at 5:14 PM GMT+0000
Bathroom Details
Interior Features
- Range
- Refrigerator
- Dryer
- Washer
- Dishwasher
- Microwave
- Disposal
- Laundry: Washer Hookup
- Laundry: First Floor
- Windows: Insulated Windows
- Laundry: In Unit
- Oven
- High Speed Internet
- Wired for Sound
- Plumbed for Ice Maker
- Loft
- Closet/Cabinets - Custom Built
Kitchen
- Countertops - Stone/Granite/Solid
- Exterior Access
- Recessed Lighting
- Pantry
- Cable Hookup
- High Speed Internet Hookup
- Lighting - Overhead
- Crown Molding
- Decorative Molding
- Flooring - Engineered Hardwood
- Open Floorplan
Property Features
- Fireplace: 0
Heating and Cooling
- Forced Air
- Natural Gas
- Central Air
Basement Information
- N
Homeowners Association Information
- Dues: $913/Monthly
Flooring
- Tile
- Engineered Hardwood
- Flooring - Engineered Hardwood
Exterior Features
- Roof: Slate
Utility Information
- Utilities: Water: Public, Washer Hookup, For Electric Range, For Electric Oven, Icemaker Connection
- Sewer: Public Sewer
- Energy: Thermostat
School Information
- Elementary School: Hastings
- Middle School: Diamond
- High School: Lexington Hs
Parking
- Assigned
- Exclusive Parking
- Off Street
- Paved
- Total: 1
Stories
- 2
Living Area
- 1,429 sqft
Location
Estimated Monthly Mortgage Payment
*Based on Fixed Interest Rate withe a 30 year term, principal and interest only
Listing price
Down payment
%
Interest rate
%Mortgage calculator estimates are provided by Sotheby's International Realty and are intended for information use only. Your payments may be higher or lower and all loans are subject to credit approval.
Disclaimer: The property listing data and information, or the Images, set forth herein wereprovided to MLS Property Information Network, Inc. from third party sources, including sellers, lessors, landlords and public records, and were compiled by MLS Property Information Network, Inc. The property listing data and information, and the Images, are for the personal, non commercial use of consumers having a good faith interest in purchasing, leasing or renting listed properties of the type displayed to them and may not be used for any purpose other than to identify prospective properties which such consumers may have a good faith interest in purchasing, leasing or renting. MLS Property Information Network, Inc. and its subscribers disclaim any and all representations and warranties as to the accuracy of the property listing data and information, or as to the accuracy of any of the Images, set forth herein. © 2026 MLS Property Information Network, Inc.. 10/21/26 10:14


